
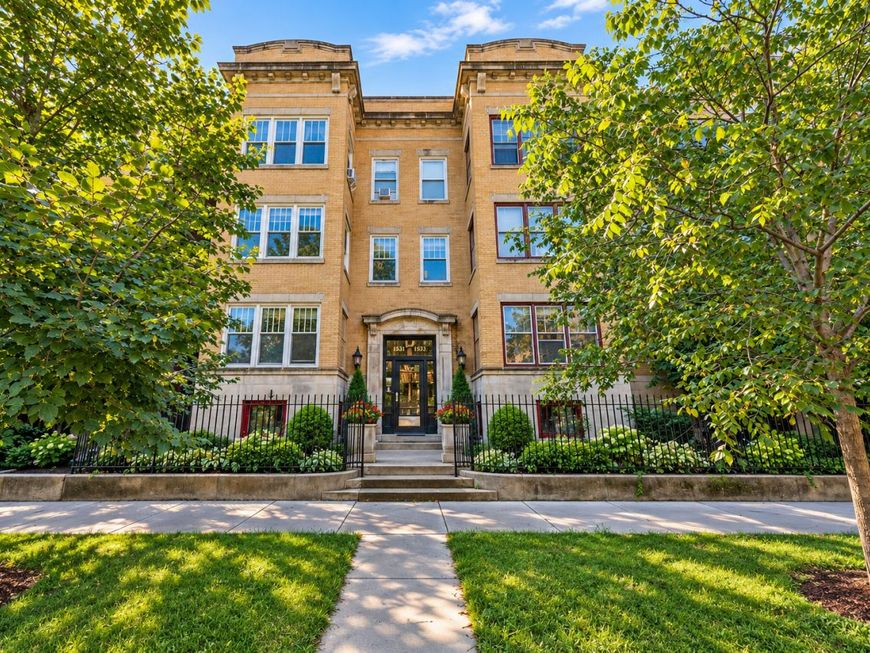
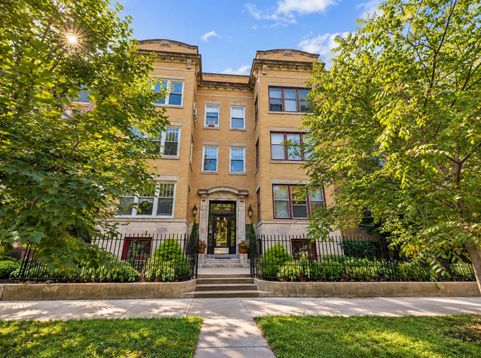
5330 S Hyde Park Boulevard, Unit 1S Chicago, IL 60615
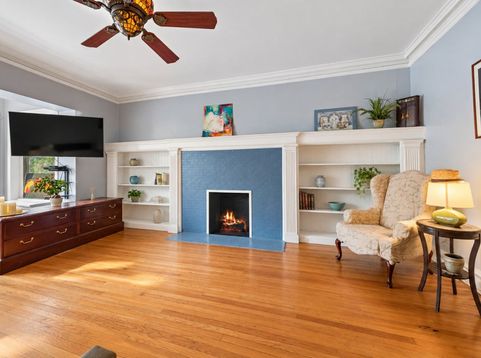
Discover classic vintage character in this spacious first-floor condo on Hyde Park Boulevard, in a well-maintained six-unit building. This home offers four generously sized bedrooms and two full baths across a sprawling floor plan of nearly 2,400 square feet, with hardwood floors throughout. Sunlight pours in through five oversized windows, and the living room anchors the home with a beautiful fireplace framed by original built-in bookshelves. A sunroom, formal dining room, and spacious galley kitchen round out the classic layout, with a rear porch leading to one assigned parking space. Minutes from Lake Michigan, the University of Chicago, the Obama Presidential Center, the Museum of Science and Industry, Metra/CTA transit, and university shuttle routes. Enjoy easy access to shopping, dining, grocery stores, neighborhood theaters, parks, and lakefront trails. Sold AS-IS, this is a chance to make a distinctive vintage home your own - bring your vision and preserve the character that makes it special.

Baird & Warner Nancy London 847.997.9917 Email
Property Details
Amenities
Feature Descriptions
Room Information
Schools
Disclaimer: The accuracy of all information regardless of source, including but not limited to square footage and lot size, is deemed reliable but not guaranteed nor warranted and should be personally verified through personal inspection by and/or with the appropriate professionals.
Location
See details and scored characteristics about this location.


Select a format below, new window will open and will prompt you to print.


AWARD WINNING SERVICES


GLOBAL REACH & HOME INSURANCE



Market Report
Sign up today to stay updated on what’s happening in your local real estate market.
